
Vision
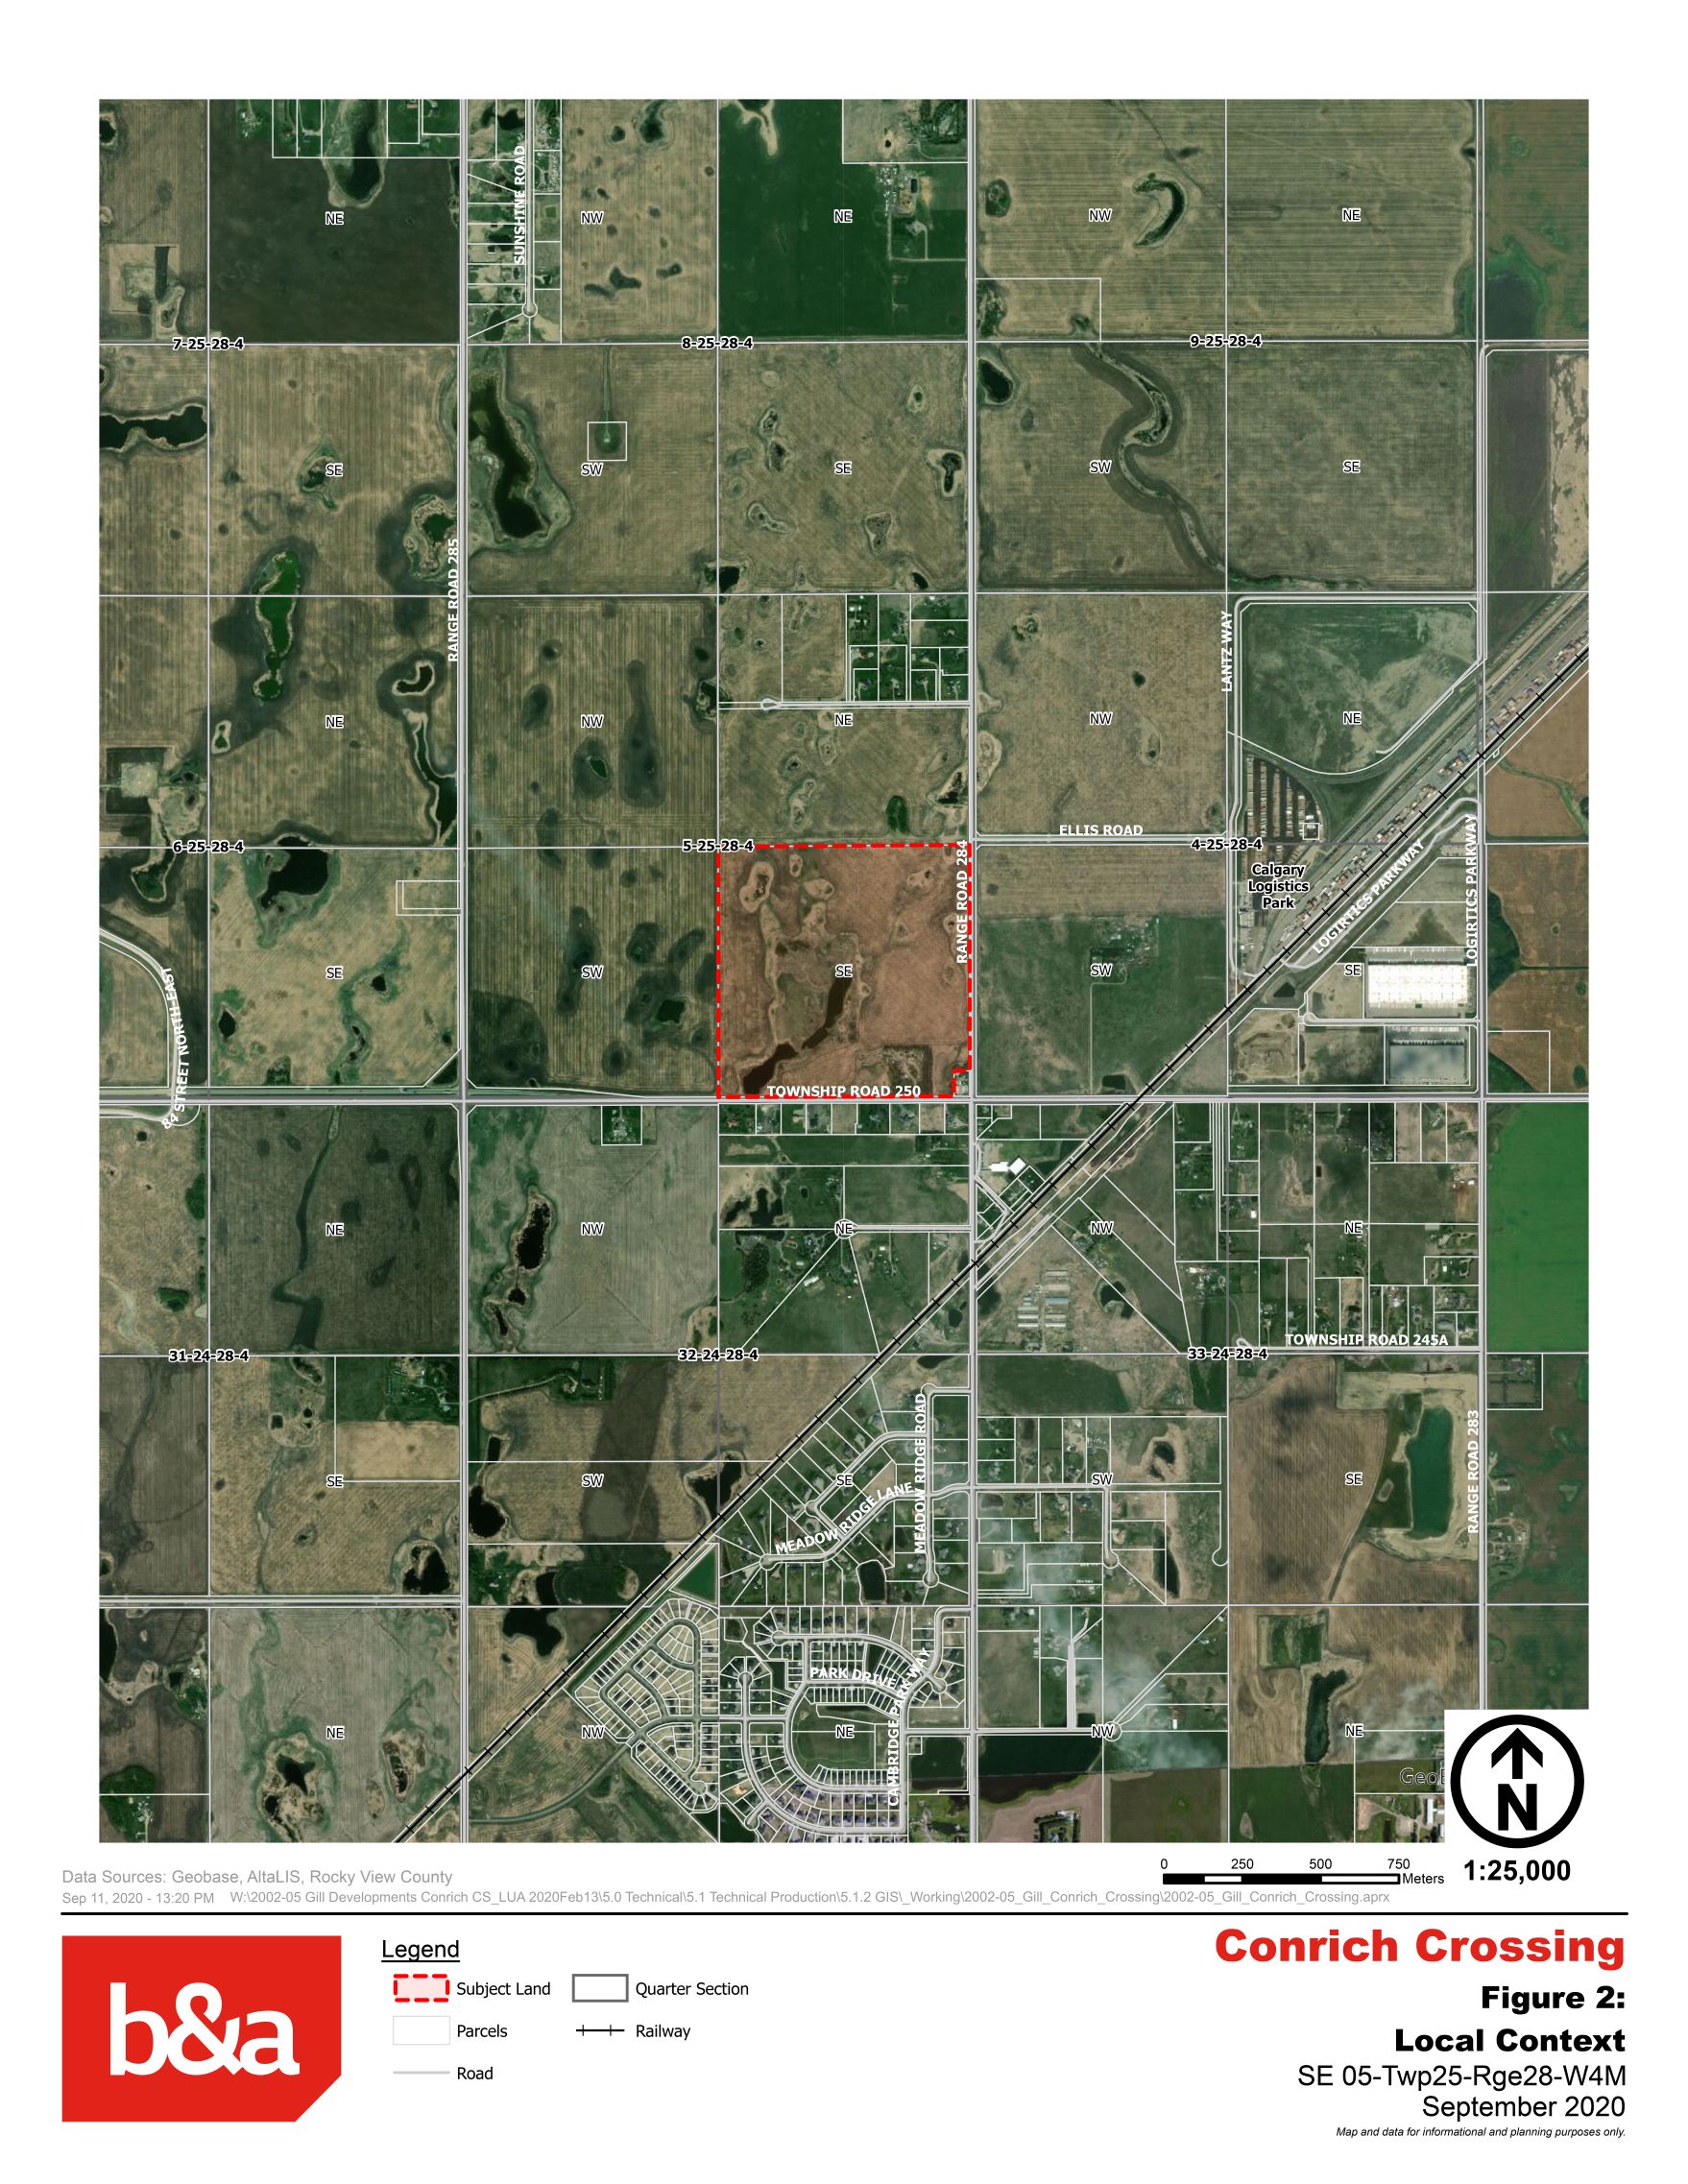
Conrich Crossing is strategically located relative to existing regionally significant air, rail, and road infrastructure. Given the continued expansion of the CN Calgary Logistics Park, Conrich Crossing is ideally situated to accommodate additional business developments to support the demand for evolving large format distribution centre.
Development Highlights
- Provide Support services and amenities to the Hamlet of Conrich and the Calgary Logistics Park
- The realignment of Township Road 250 to establish an important northern gateway between
the Conrich Regional Business Centre and the Hamlet of Conrich. - The evolving demand for multigenerational living that is trending in many Metropolitan Regions throughout North America.
- A residential neighbourhood that will have specific architectural controls implemented specifically to accommodate multi-generational families.
Concept Plan
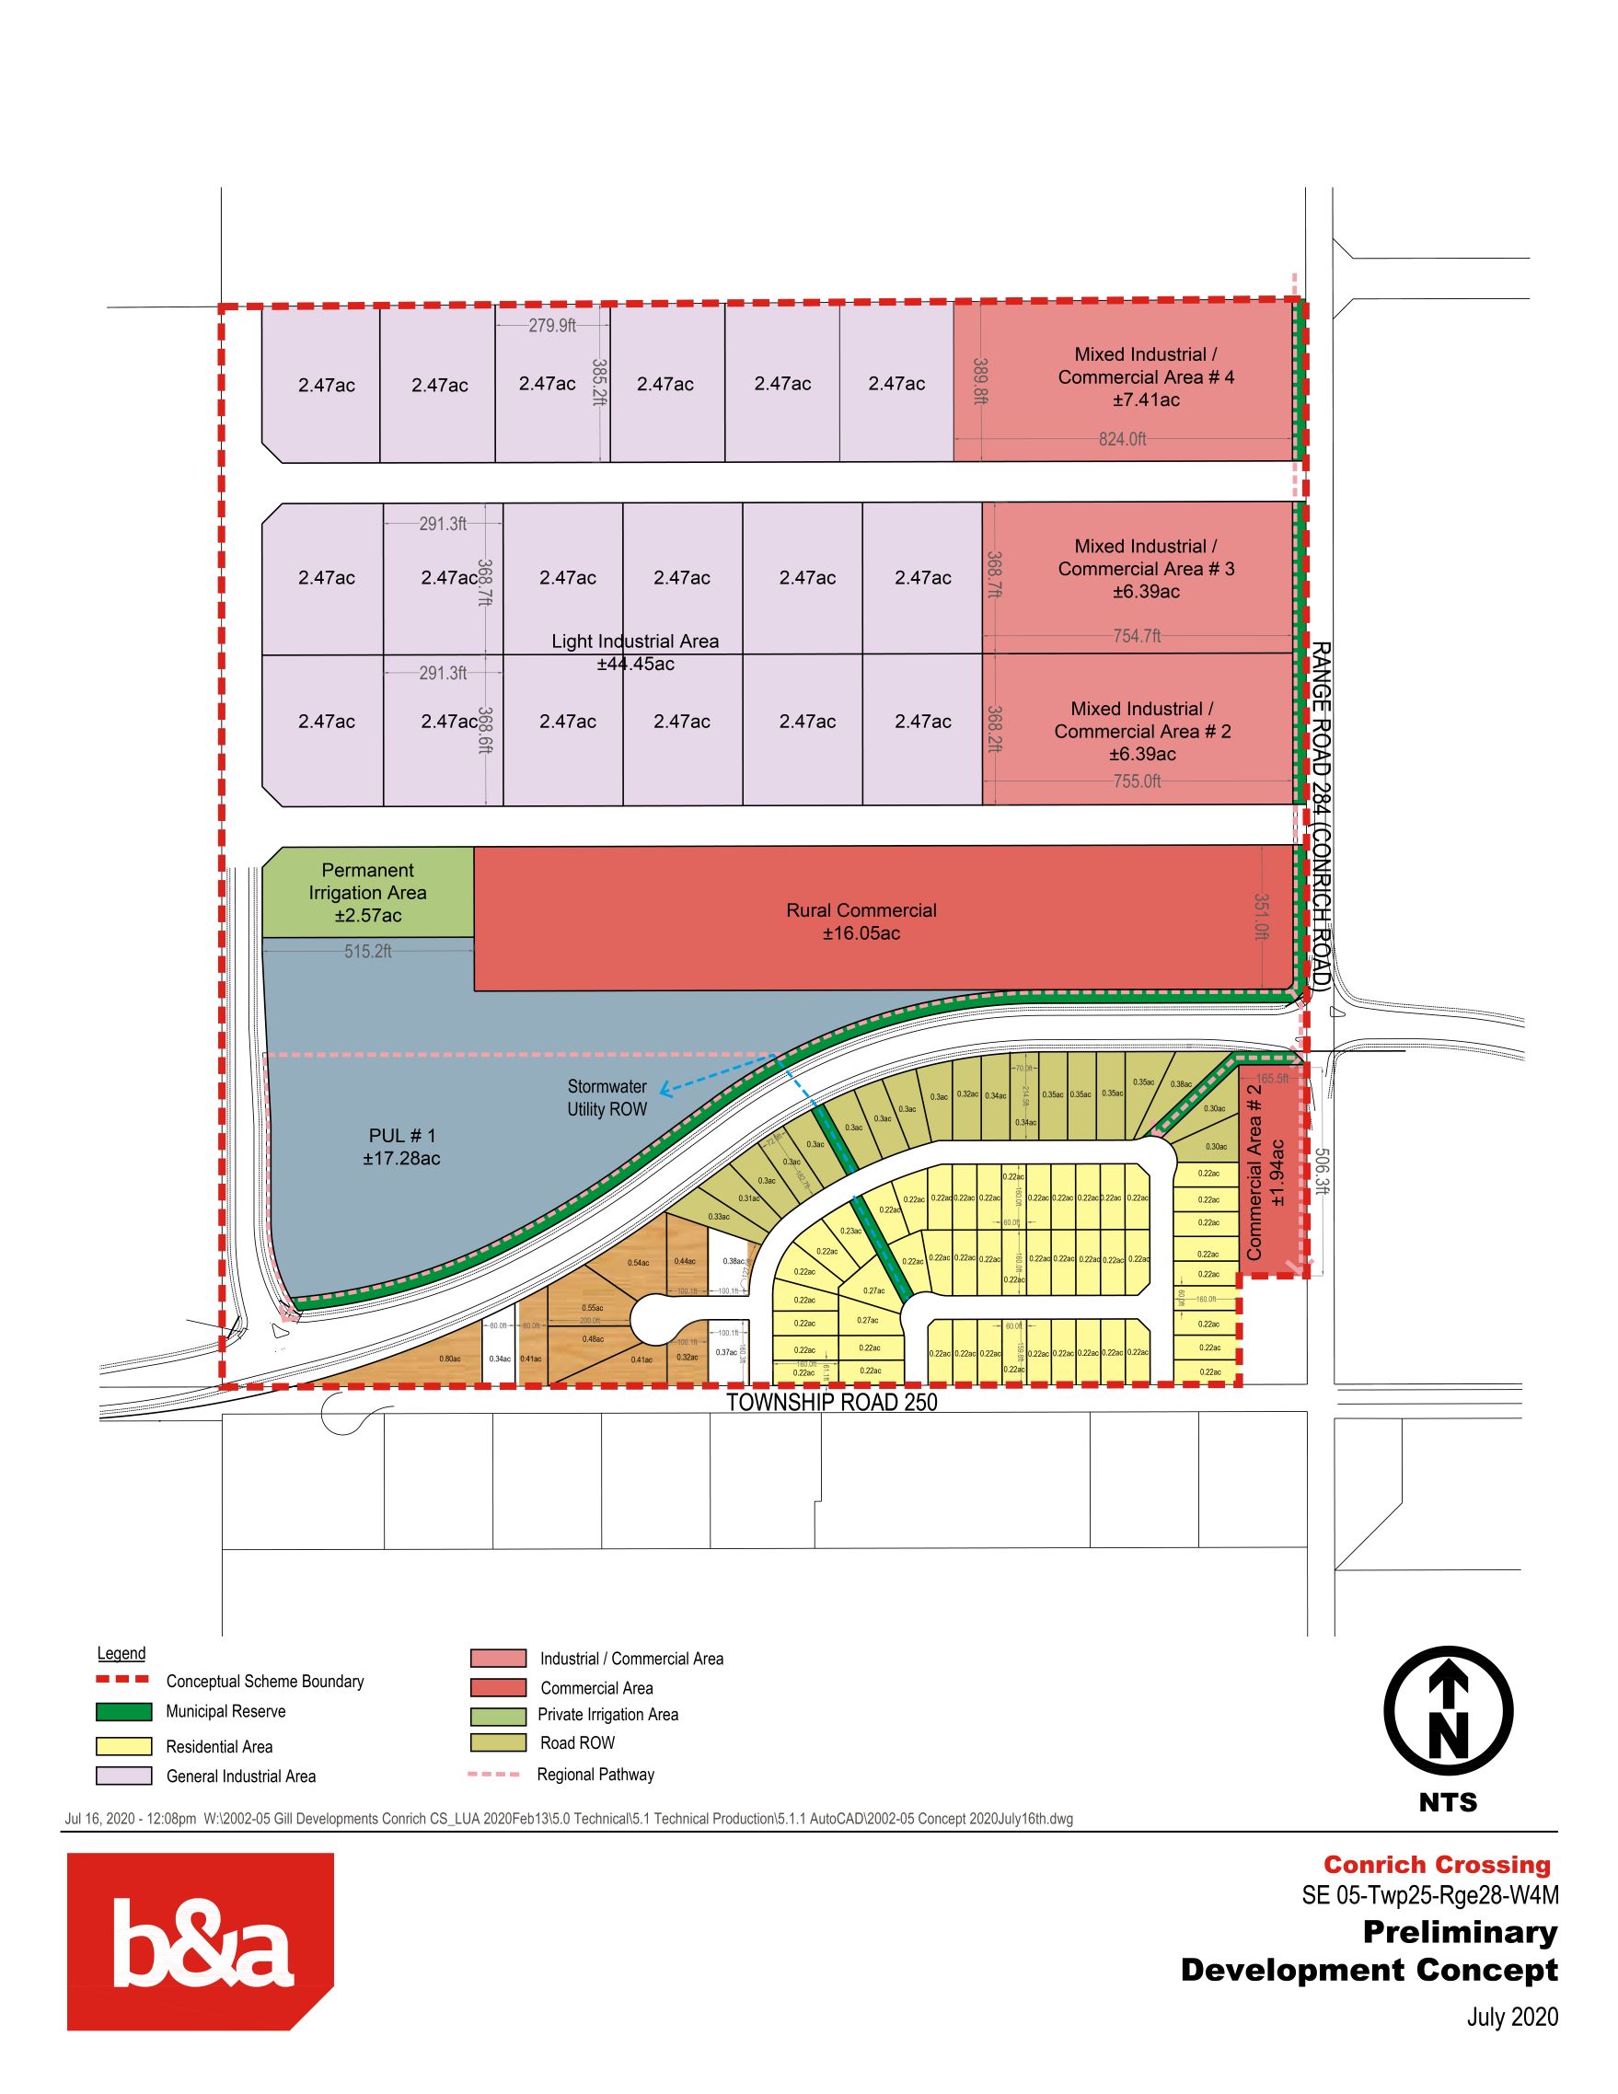
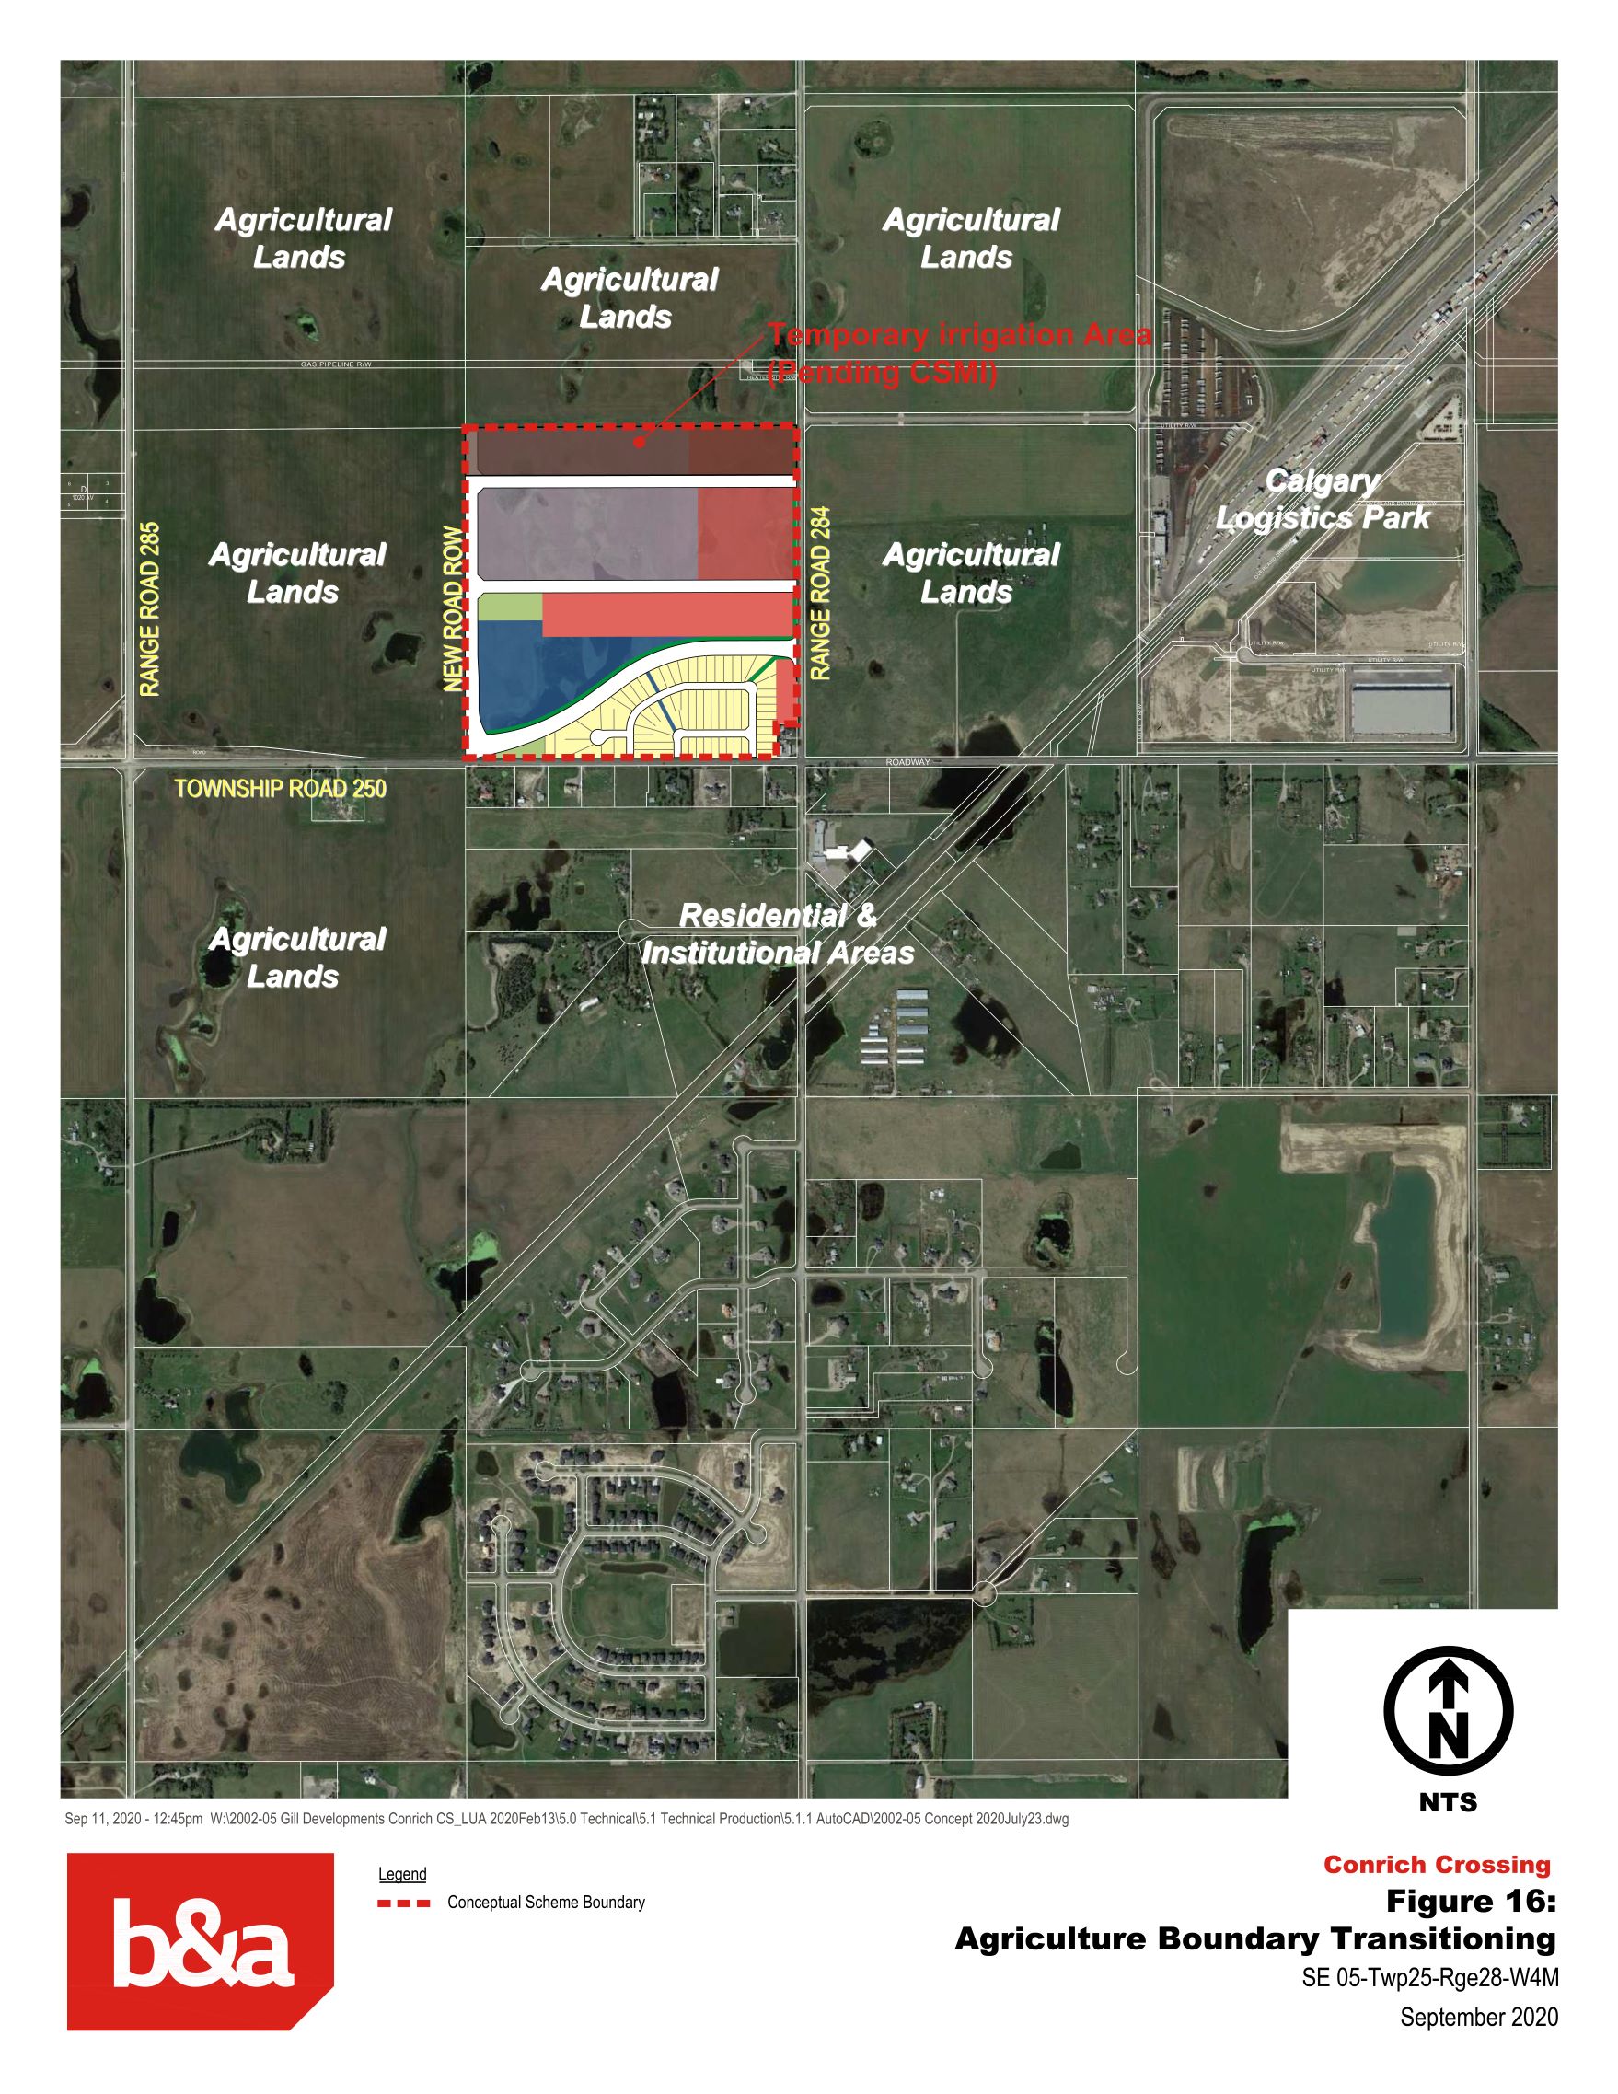
The conceptual scheme also shows upgrades and a plan for the realignment of Township Road 250, which will establish an appropriate transition and buffer between existing/future residential development in the northern portion of the Conrich Hamlet and business / commercial areas north anticipated by the Conrich ASP.

Rationale
Multi-generational living is becoming a trend within many metropolitan regions across North America. Statistics Canada data shows that 4.8% of children aged 14 and under live in a household with at least one grandparent. Similarly, 8.0% of those aged 80 and older live with relatives. Their data also showed that 42.3% of Canadian young adults aged 20 to 29 live in the parental home. These statistics reflect the growing attractiveness and value of multigenerational living situations. As Canada’s population continues to age, the number of Canadians over 65 will eventually surpass the number of those under 30.
This means that multi- generational living situations that include grandparents and young children is expected to become far more popular. As such, land developers are responding to these needs by constructing neighbourhoods with housing forms specifically catering to multi-generational scenarios. The proponent of the Conrich Crossing Conceptual Scheme wishes to accommodate multi-generational housing which is already developing in the Conrich community (i.e. Cambridge Park) and neighbourhoods within northeast Calgary (e.g. Cornerstone).
Residential
The southern porton of the plan with a residential neighbourhood based on a modified grid road pattern accommodating ± 79 residential lots sized in accordance with the County’s Land Use Bylaw (C-8000-2020) Residential, Small Lot District (R-SML). Architectural controls
to be established by the developer at the subdivision stage will implement building design considerations supportive of multi-generational housing.

Commercial
The area situated directly north of the realigned Township Road 250 intended to accommodate large-scale commercial including a combination of comprehensively designed shops, services, offices, entertainment, accommodation and institutional businesses sized in accordance with the County’s Land Use Bylaw (C-8000-2020) Commercial, Regional District (C-REG).
Industrial
The area situated within the northwestern portion of the Plan area based on a uniform grid road pattern intended to accommodate a range of industrial activities in accordance with the County’s Land Use Bylaw (C-8000-2020) Industrial, Light District (I-LHT) and/or the Industrial, Heavy District (I-HVY).
